Below Ground, Above Pressure: Getting Heating and Ventilation Right in London's Basement Conversions

London has run out of room to build upwards and outwards, so it is building downwards. Across Kensington, Fulham, Islington and Hampstead, cellar conversions and garden-level excavations have added thousands of square metres of living space beneath streets that were laid out centuries ago. Yet while the architectural ambition is often impressive, the climate control beneath these floors is frequently an afterthought — and below ground, an afterthought is precisely what a heating and ventilation strategy cannot afford to be.
A Different Set of Rules Underground
A basement flat is not simply a flat with less light. Its thermal and moisture behaviour is fundamentally different from any above-ground space. The ground surrounding the walls and slab sits at a relatively stable temperature year-round — typically around 10 to 12°C in the south of England — which sounds advantageous, but comes with consequences.
In winter, that constant ground temperature draws heat out of the structure continuously. In summer and during wet spells, the reverse problem emerges: warm, moisture-laden air meeting cool subterranean surfaces produces condensation on walls, behind joinery and across ceilings. Add London's naturally damp climate and the sheer volume of rainfall our drainage systems contend with, and the result is an environment where humidity, if unmanaged, becomes a permanent resident.
This is why damp-proof membranes and tanking systems, however well specified, are only half the story. Water management keeps liquid moisture out; climate control manages the moisture that arrives as vapour. Both are required, and crucially, they must be designed to work together rather than in isolation.
The Ventilation Paradox
Conventional wisdom says open a window. In a basement, that advice frequently makes matters worse. Opening a hopper window onto a lightwell on a humid August evening draws in moisture-laden air that then condenses against cool surfaces. In winter, uncontrolled ventilation discards heat that the below-ground envelope worked hard to retain.
The answer, in most well-executed conversions, is mechanical ventilation with heat recovery (MVHR). A properly commissioned MVHR system supplies filtered, tempered fresh air continuously while extracting moisture at its sources — bathrooms, kitchens, drying cupboards — and recovering the majority of the heat from the extracted air. In a space where the occupants cannot simply rely on stack effect or cross-ventilation, this is not a luxury; it is the baseline requirement for a healthy indoor environment.
We would offer one caveat from experience: MVHR in a basement must be designed around the actual moisture profile of the space, not installed as a standard kit. Duct runs are tight, plant space is scarce, and a unit specified without attention to boost rates and condensate drainage will disappoint.
Compact Plant, Considered Heat
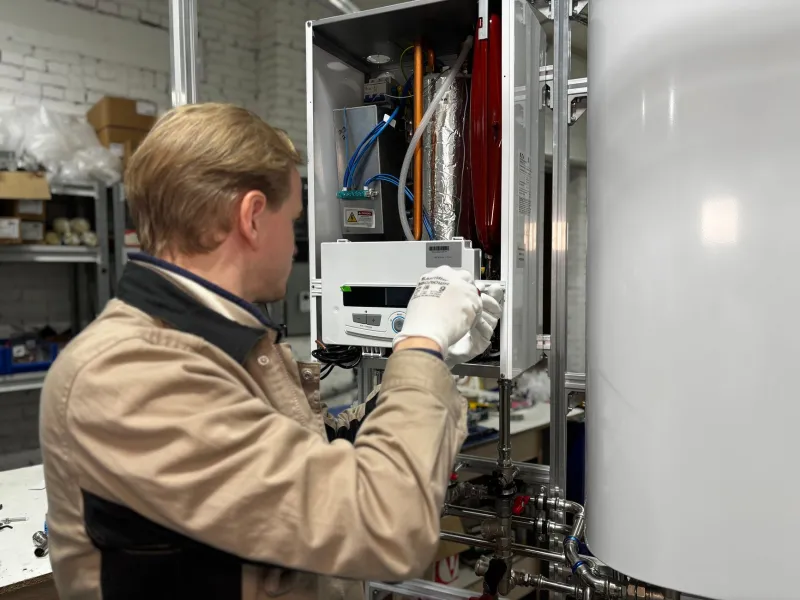
Space is the recurring constraint. A basement conversion rarely offers an airing cupboard, let alone a plant room. Boilers and cylinders must often slot into spaces measured in centimetres, with clearances for servicing that compete directly with storage ambitions.
Several practical strategies address this:
- Low-clearance, high-output radiators. Below-ground rooms often have lowered ceilings and deep skirtings. Slimline vertical radiators and low-profile perimeter units deliver output without dominating limited wall space.
- Compact combi or system boilers with flue flexibility. Flue routing in a basement is a genuine engineering puzzle — a boiler that cannot be serviced is a boiler that will not be serviced.
- Underfloor heating where the slab allows. It frees wall space entirely and, because basements lose heat downward as well as outward, a well-insulated screed with pipework at appropriate centres performs exceptionally well.
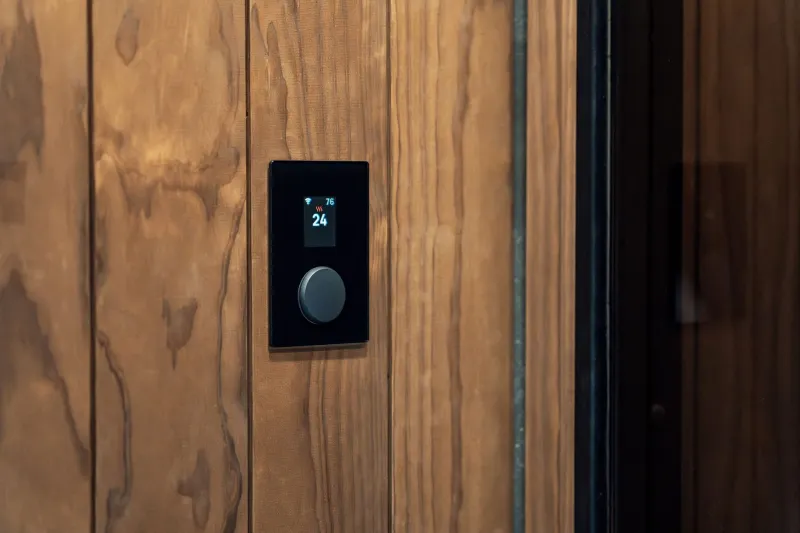
- Smart zoning and controls. Below-ground rooms often overheat relative to the rest of the house because they receive little solar gain but plenty of internal heat. Individual room control prevents the basement becoming either a cold larder or a sauna.
Landlords and Specifiers: The Compliance Dimension
For landlords, basement conversions carry obligations beyond comfort. Part F of the Building Regulations sets minimum ventilation standards, and Part L governs energy performance — both are harder to satisfy below ground. Persistent condensation and mould in a tenanted basement flat is not merely a maintenance issue; it is a potential disrepair claim and, since Awaab's Law comes into force for social housing, a signal of where the wider regulatory direction of travel lies.
A documented heating and ventilation design, commissioned properly and evidenced with airflow readings, protects everyone involved: the developer signing off the build, the landlord managing the tenancy, and the occupant whose health depends on the air they breathe.
A Final Word
Basement living in London is here to stay, and done well, it is some of the most comfortable space in the city — quiet, thermally stable, and protected from the street above. But it demands climate control designed for the environment it actually faces, not adapted from a ground-floor template.
At London Nitro Heating & Cooling, we work with homeowners, architects and landlords across the capital to design below-ground heating and ventilation systems that hold up to the realities of cellar conversion. If your basement fights a losing battle against condensation every winter, or your plant space simply does not work, it may be time for a proper engineering assessment rather than another dehumidifier in the corner.