Two Rooms, One Thermostat, Endless Arguments: The Climate Split Dividing London's Restaurants
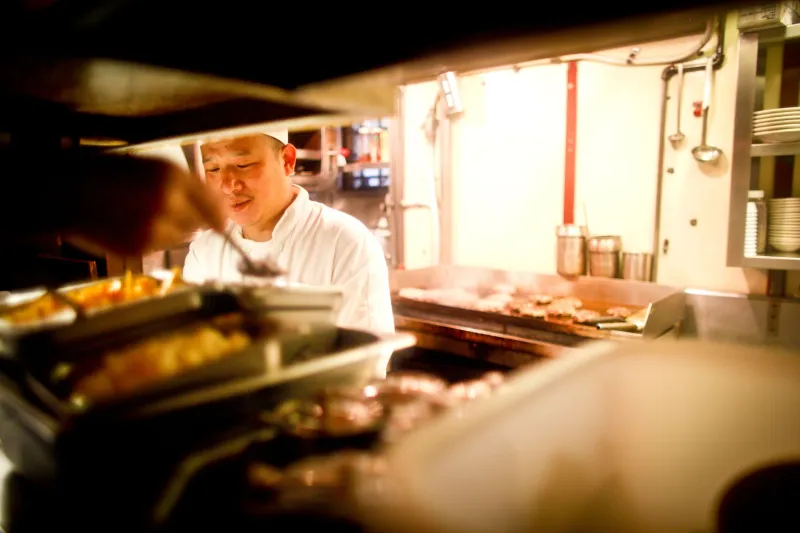
Ask a kitchen porter in a Soho basement what the hardest part of their job is and they rarely mention the pay or the hours. They mention the wall of heat. Ask the couple at table four whether they've enjoyed their evening and, if the dining room has drifted above a comfortable temperature, the answer is often a polite no. Between these two experiences sits one of hospitality's most persistent and least discussed engineering problems.
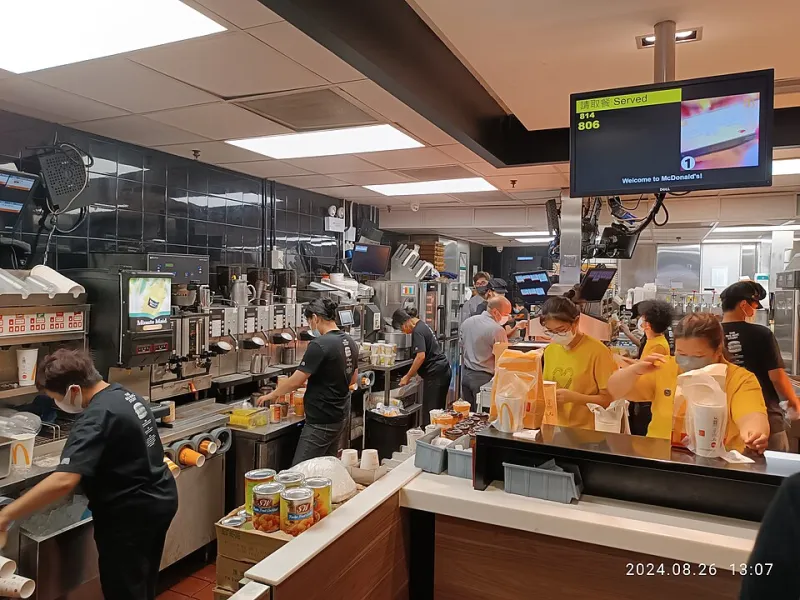
London's restaurants are, in climate terms, frequently two buildings pretending to be one. The kitchen is an furnace of ovens, grills and fryers that needs aggressive extraction and heat rejection. The dining room is a space where customers expect to linger in calm, tempered air. Yet in countless premises — particularly those housed in converted Victorian terraces and listed shopfronts — both zones are served by a single, inadequate system, or by equipment that was never designed to work in opposition.
The Tug-of-War Behind the Pass
Any HVAC engineer who has worked in hospitality will recognise the pattern. The kitchen calls for cooling; the front of house complains about draughts. Extraction hoods pull thousands of cubic metres of air out of the building every hour, and that air has to be replaced from somewhere. If replacement air isn't properly conditioned and routed, the kitchen will happily draw it in from the dining room — taking the customer's comfort with it.
Front-of-house staff describe the symptoms with striking consistency: doors propped open on summer evenings, diners requesting to be moved away from the kitchen side of the room, and managers quietly lowering blinds to disguise a room that has become stuffy by the second course. None of it appears on a review site, but all of it shapes how long customers stay, how much they order and whether they return.
More Than Comfort: The Compliance Dimension
The stakes extend beyond ambiance. The Food Standards Agency's hygiene rating scheme takes the condition and management of the food environment into account, and poorly managed heat and humidity in a kitchen creates genuine risks — condensation, compromised cold storage performance, and conditions in which bacteria flourish. A walk-in chiller fighting to hold temperature in a 35-degree kitchen is not merely inefficient; it is a food safety liability waiting for an inspection.
There is also a staffing dimension. Recruitment and retention in London's kitchens is notoriously difficult, and an environment that is tolerable in February but punishing in July makes a hard job harder. Operators who invest in proper kitchen climate control often frame it, quite reasonably, as a retention strategy.
Why Victorian Buildings Make It Harder
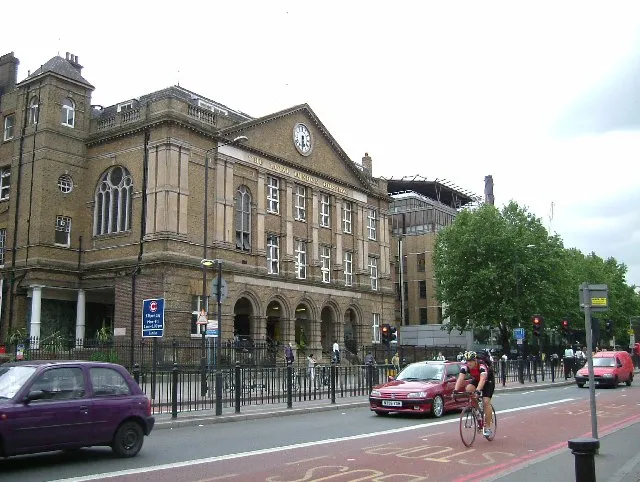
The structural realities of London's hospitality stock compound the problem. Many restaurants occupy narrow, deep plots with little or no rear elevation, meaning heat rejection equipment has nowhere obvious to go. Plant space is scarce, neighbours are close, and planning constraints — particularly in conservation areas — limit what can be installed on a roof or façade.
The result is often compromise: an undersized split system here, an overworked extraction canopy there, and a dining room air conditioning unit that quietly loses the battle every service. The building itself, with its solid brick walls and single-glazed frontage, absorbs heat all day and releases it into the evening service precisely when the restaurant is fullest.
What Good Looks Like
The solutions are neither mysterious nor, in most cases, prohibitively expensive. They simply require the two zones to be treated as the distinct environments they are.
- Separate control zones. Kitchen and dining areas should have independent temperature control, with dedicated cooling sized for the kitchen's heat load — including equipment gains, not just floor area.
- Balanced ventilation. Supply air should be introduced in a way that compensates for extraction, ideally with a degree of free cooling in shoulder seasons to reduce running costs.
- Heat recovery. Where extraction is significant, recovering waste heat for water heating or winter pre-heating can turn a cost into a saving.
- Proper commissioning. Systems balanced on installation day but never revisited drift out of specification. Periodic servicing and airflow verification keep the kitchen-dining relationship stable.
- Noise-conscious siting. Condensers above a dining room, or beside a neighbouring flat, create disputes that end up costing far more than a well-planned installation would have.
A Consensus Worth Building
There may never be full agreement between the pass and the dining room about what the perfect temperature is — and there doesn't need to be. What matters is that the argument is settled by design rather than by chance. London's best restaurants are not necessarily those with the biggest budgets, but those whose climate systems have been engineered around the way the building actually works.
For operators weighing up the investment, the calculation is straightforward. Comfortable customers stay longer and spend more; compliant kitchens protect a rating that took years to build; and staff who aren't wilting through a Saturday service are far more likely to still be there in January. In a city where a new restaurant opens almost daily, the climate inside the building is not a detail. It is part of the product.
London Nitro Heating & Cooling works with hospitality operators across the capital to design, install and maintain kitchen and dining climate systems that respect both the building and the business. If your dining room and your kitchen have stopped speaking to each other, it may be time for an engineering intervention.