Thirty Square Metres, Full Climate Control: Rethinking HVAC for London's Smallest Workspaces
There is a quiet transformation underway in London's commercial property market. Across Shoreditch, Peckham, Camden and the fringe streets of the City, micro-offices of twenty or thirty square metres are being carved out of former warehouses, Victorian terraces and ground-floor conversions. Freelancers, consultants and small creative studios are signing leases on spaces barely larger than a parking bay.
What these tenants frequently discover — often within their first summer — is that nobody designed the building for them. The heating is oversized, the ventilation is an afterthought, and the space heats up like a greenhouse by mid-afternoon. Many have been told by landlords or contractors that their space is simply 'too small to bother with'. We would argue the opposite: small spaces are precisely where considered climate control earns its keep.
Why Small Spaces Fail Thermodynamically
The physics of a compact room are unforgiving. Heat loads that would be trivial in a 200-square-metre office become acute when concentrated into a shoebox. A single workstation with two monitors, a laptop, a router and poor daylight management can add several hundred watts of continuous heat gain. In a room with one occupant, one external wall and a sealed window — a common configuration in converted flats — that energy has nowhere to go.
Period buildings compound the problem. Solid brick walls that once breathed through open fireplaces now sit behind sealed double glazing. Ceiling voids, often minimal in conversions, trap warm air and moisture. In live-work units, where someone may occupy the same room for fourteen hours a day, internal heat generation and humidity build-up become a genuine comfort and health issue, not a theoretical one.
Condensation is the telltale symptom. When warm, moist air meets a cold surface — a single-glazed sash window retained for conservation reasons, or an uninsulated party wall — water appears. Left unmanaged, it becomes mould, and in a workspace, mould becomes an insurance and liability problem.
The Oversizing Trap
A common response is to install the largest system that physically fits. This is a mistake. An oversized air conditioning unit in a small room short-cycles: it cools rapidly, switches off, then allows humidity to climb because the coil never runs long enough to dehumidify properly. The result is a room that feels cold and clammy rather than comfortably conditioned, alongside needless energy consumption and accelerated wear on the compressor.
Correct sizing in a micro-space demands a proper heat load calculation accounting for occupancy hours, equipment, glazing orientation and — critically in London — the thermal behaviour of the building fabric itself. A south-facing top-floor studio in a converted warehouse behaves nothing like a north-facing basement office in a Georgian terrace, even at identical floor areas.
Compact Solutions That Actually Work
The good news is that the equipment market has caught up with small-space London. Several approaches consistently deliver:
- Single-split wall-mounted systems with low indoor units. Modern residential-grade splits from quality manufacturers can condition a 25-square-metre room quietly and efficiently, with indoor noise levels low enough for video calls and focused work.
- Heat recovery ventilation for sealed rooms. A compact mechanical ventilation unit with heat recovery (MVHR) addresses the condensation and air quality problem directly, exchanging stale air for fresh while retaining the majority of the heat — essential in live-work flats where opening a window in January is not a viable strategy.
- Through-the-wall and monobloc options where outdoor units are prohibited. Listed buildings and many leasehold conversions restrict external plant. Single-unit solutions, while less efficient, offer a workable compromise when sensitively specified.
- Zoned controls, even for one room. A small space still benefits from scheduling, occupancy sensing and humidity control. Set it once, and the system manages the day.
Noise deserves particular emphasis. In a micro-office, the compressor and the indoor unit are metres from the occupant's head. Specifying low-decibel equipment and commissioning it properly — checking refrigerant charge, airflow and mounting isolation — is the difference between a system you forget and a system you resent.
A Word for Landlords and Developers
If you let or convert small commercial units, climate control is no longer a differentiator; it is an expectation. Tenants comparing a serviced micro-office in Bermondsey against a converted flat in Hackney will ask two questions: can I work through a heatwave, and will the walls go mouldy in winter? A modest investment in correctly specified, professionally installed conditioning and ventilation answers both, reduces void periods, and protects the building fabric from moisture damage in the process.
Too Small to Bother With? Quite the Opposite
London's smallest workspaces are its most intensively used. They pack more occupant hours per square metre than almost any other building type in the capital, and their thermal margins are correspondingly thin. Treating them as too small for proper design is how you end up with a room that is unbearable in July and damp by November.
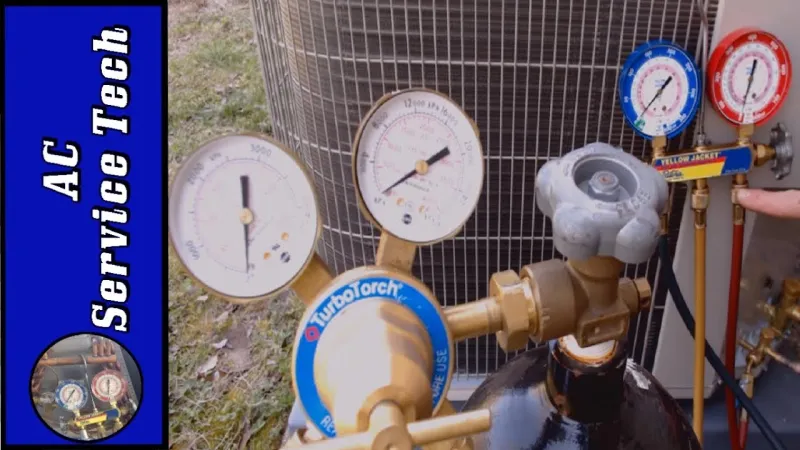
At London Nitro Heating & Cooling, we apply the same engineering rigour to a twenty-square-metre studio as we would to a whole-floor commercial fit-out: proper load calculation, correctly sized equipment, nitrogen-purged pipework and commissioned performance you can verify. If your space has been dismissed as too small, we would be glad to take a second look.
Small rooms, done properly, are simply another climate control problem — and those are the ones we enjoy most.